


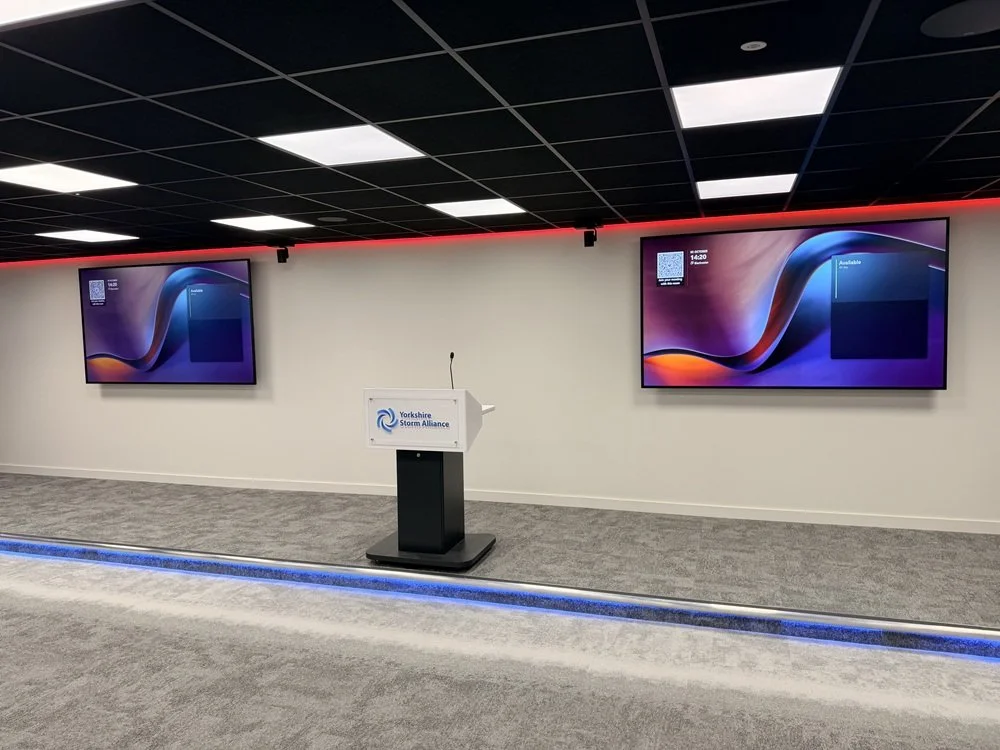
A conference and training room equipped for presentations, group learning and hybrid meetings
Ward & Burke is a multi-disciplinary engineering and construction contractor specialising in turnkey design-and-build solutions for water, wastewater, civil, and utility infrastructure.
Client: Ward & Burke
Location: Swillington, Leeds
Sector: Civil engineering
Interior Partners: Talbutt Office Interiors
Scope: A high-performance audio visual solution combining large-format displays, a Yealink conferencing system, dedicated speech reinforcement and occupancy-based automation to support the conference room’s different uses.
Project Brief
Ward & Burke, an engineering contractor delivering civil engineering and infrastructure projects, appointed AV2000 to equip a conference and training room at its Swillington site in Leeds.
Working alongside Talbutt Office Interiors, AV2000 designed a system to support presentations, staff training and hybrid meetings. The room needed large, clear displays, camera coverage of both the presenter and audience, and audio support for people seated towards the back.
Simple operation was a priority. The system was designed to switch on when the room sensor detects people and switch off after a period of inactivity, reducing the manual steps needed to prepare and close down the room.
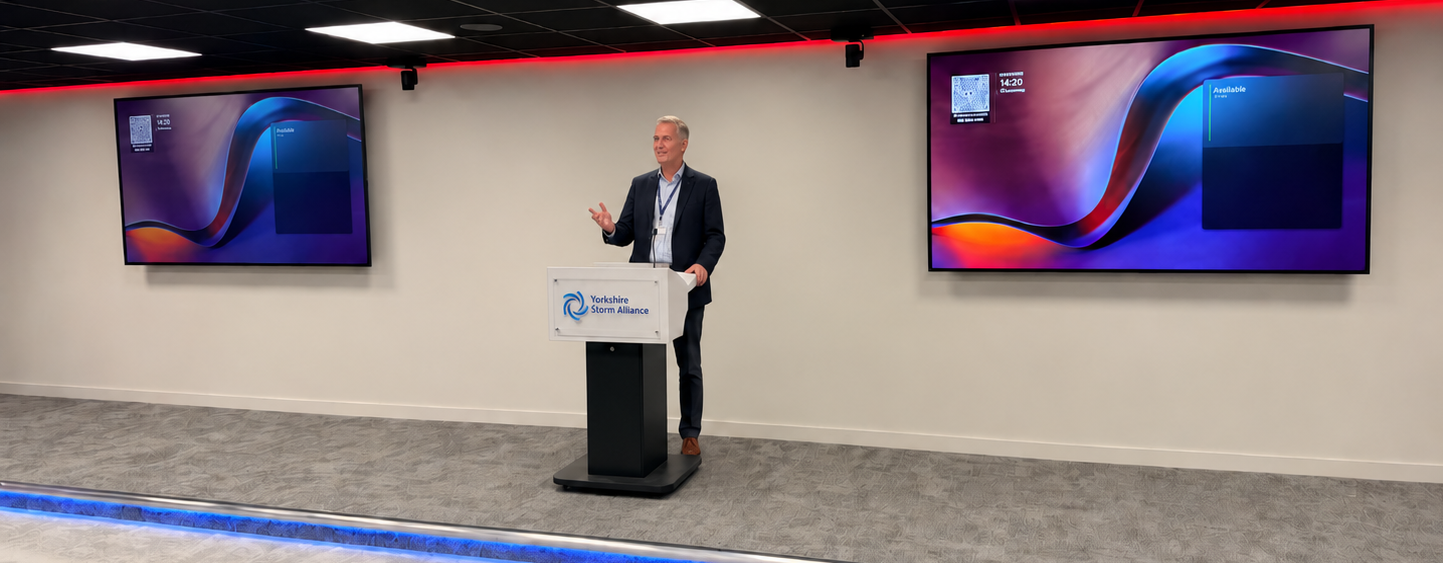
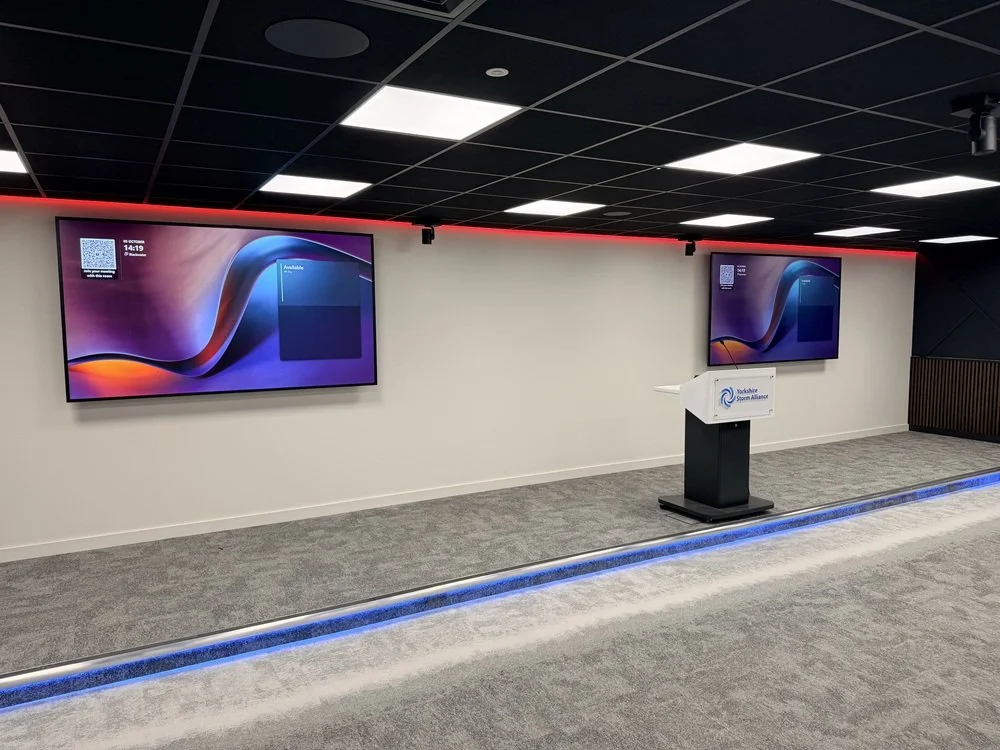
AFTER / THE COMPLETED SPACE
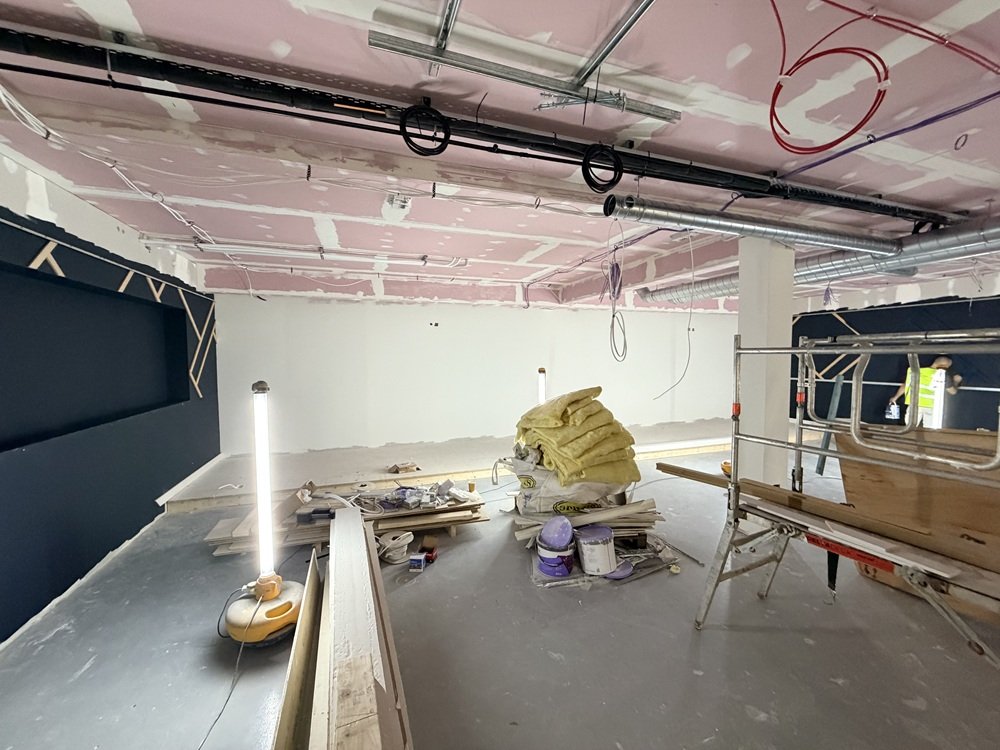
BEFORE / DURING THE FIT-OUT
The Solution
AV2000 combined large-format displays, a Yealink conferencing system and dedicated speech reinforcement with occupancy-based automation to support the room’s different uses.
Large displays and three camera coverage
Two iiyama 98-inch 4K displays provide generous viewing areas for training materials, presentations and meeting content. A Yealink MVC S98 system with MTouch Plus brings the conferencing facilities together through a dedicated touch interface.
Three SmartVision 80 cameras provide distinct views of the room: two cover the left and right audience areas, while the third tracks the presenter. This arrangement supports remote participation in both presentations and group discussion.
Conferencing audio and support for the rear of the room
Four Yealink CM20 ceiling microphones and four CS10 ceiling speakers provide the conferencing audio, keeping equipment off tables and integrating it into the ceiling.
A dedicated speech reinforcement system supports listeners towards the back of the room. Sennheiser EW-D wireless lapel and handheld microphones, together with an Audio-Technica gooseneck microphone at the lectern, give presenters a choice of microphone to suit the session. An Audac mixer amplifier and Extron ceiling speakers provide the supporting amplification.
Automated operation and room booking
An Extron WC Pro 150 OCS automation controller works with the room sensor to switch the system on when people arrive and switch it off after a period of inactivity. This reduces reliance on users remembering individual power controls.
A Yealink room booking panel supports room scheduling, while the branded Chester podium provides a dedicated position for presentations and training delivery.
Coordinating the Installation
The installation was delivered alongside Talbutt Office Interiors as part of the wider room fit-out. AV2000 coordinated its work with painters and carpet contractors, planning access and installation activities around the finishing programme.
Close communication between the trades helped manage the sequence of work and integrate the displays, cameras, ceiling audio and lectern into the completed interior.
The Result
Ward & Burke now has a dedicated conference and training room equipped for presentations, group learning and hybrid meetings. The completed system provides:
Twin 98-inch displays for large-format presentation and meeting content.
Three-camera coverage of the presenter and both sides of the audience.
Ceiling conferencing audio to support communication with remote participants.
Dedicated speech reinforcement to help listeners at the back of the room.
Occupancy-based automation for automatic start-up and shutdown after inactivity.
By combining conferencing technology with practical presentation facilities and automated control, AV2000 has created a versatile room that supports both the people attending in person and those joining remotely.
Frequently Asked Questions
What audio visual technology is best suited for civil engineering and construction headquarters?
Civil engineering and construction firms benefit most from hybrid workspace technology optimised for heavy collaborative review, technical site coordination, and multi-office communication. Essential AV components include:
Dual high-definition commercial displays for viewing CAD drawings, BIM models, and project schedules simultaneously alongside video call participants.
PTZ (Pan-Tilt-Zoom) auto-framing cameras to capture all boardroom attendees during site-to-office status updates.
Ceiling-integrated beamforming microphones that allow field managers and directors to speak naturally without cluttering table space with cabling.
Unified Communications (UC) platforms (such as Zoom Rooms or Microsoft Teams Rooms) for instant, one-touch connection to remote job sites.
What are the advantages of setting up dual-screen meeting rooms for corporate video conferencing?
Dual-screen meeting room configurations significantly improve hybrid collaboration by separating content delivery from video interactions:
Dedicated content display: Displays architectural blueprints, spreadsheets, or slides in full screen without scaling down.
Dedicated gallery display: Keeps remote attendees visible in full 1080p/4K resolution, improving non-verbal communication and engagement.
Reduced visual fatigue: Eliminates the need to constantly toggle between shared screens and speaker video grids during long technical meetings.
How do interactive touch displays enhance collaborative training and project planning?
Interactive touch displays (such as Clevertouch or Promethean panels) transform static presentations into dynamic planning sessions. Features include:
On-screen digital annotation: Allows engineers and project leads to mark up site maps, Gantt charts, and architectural drawings directly during live calls.
Built-in digital whiteboarding: Enables real-time brainstorming that can be saved and instantly exported to project teams via email or cloud storage.
Multi-touch capabilities: Supports multiple presenters working on screen simultaneously for agile planning sessions.
How can businesses connect remote site offices with corporate headquarters via AV technology?
Connecting regional sites and field teams with central headquarters requires a standardised, network-attached AV ecosystem:
Cloud-managed codecs: Equipping regional spaces with identical room hardware (like Logitech Tap or Yealink MTR systems) ensures team members experience the same interface everywhere.
Ultra-wide field-of-view cameras: Ensures compact site office huddle rooms can capture all personnel seated close to the camera.
Acoustic noise-cancelling DSPs: Filters out background machinery, wind, and ambient site noise during remote status calls.
What role does acoustic treatment play in high-ceiling or glass-walled corporate boardrooms?
Large boardrooms with glass partitions or high concrete ceilings present significant acoustic challenges, including long reverberation times and sound reflection. Proper AV system design addresses this through:
Acoustic wall panels and ceiling baffles: Absorbing ambient echo before it hits the microphones.
Digital Signal Processing (DSP): Utilising acoustic echo cancellation (AEC) and active noise suppression algorithms to clean audio before transmission.
Targeted ceiling speakers: Distributing low-volume, direct sound evenly across the table rather than blasting audio from a single point.
What is the difference between BYOD (Bring Your Own Device) and Native Meeting Room solutions?
BYOD (Bring Your Own Device): Relies on the user bringing their personal laptop and connecting to room peripherals via USB or HDMI cables. While flexible, it frequently leads to driver issues, resolution scaling errors, and meeting start delays.
Native Meeting Room Solutions: Feature a dedicated compute unit permanently installed in the room (e.g., Microsoft Teams Room or Zoom Room). Meetings start with a single tap on a dedicated touch console without plugging in a personal laptop, delivering higher reliability and security.
How do integrated room management systems help IT teams support multi-room office fit-outs?
Centralised room management platforms (such as Extron GlobalViewer or Crestron XiO Cloud) allow IT departments to monitor, manage, and troubleshoot AV infrastructure across an entire facility remotely:
Proactive maintenance: Automatically alerts IT staff if a display or microphone goes offline before a critical executive meeting begins.
Remote helpdesk support: Enables IT teams to assist meeting hosts and adjust system settings remotely without entering the room.
Energy management: Automates scheduled power-offs for displays and audio processors outside office hours to reduce energy consumption.
Why is cable management important in modern corporate meeting spaces?
Professional AV integration emphasises clean, concealed cable routing using under-table cable conduits, floor boxes, and pop-up connectivity hubs. Proper cable management:
Prevents accidental disconnections and tripping hazards during high-stakes presentations.
Extends hardware lifespan by preventing cable strain and connector damage.
Maintains a clean, professional aesthetic aligned with corporate interior design standards.
How do you choose the right display size for a corporate boardroom or training suite?
Selecting the right display size depends on viewing distance, room dimensions, and content complexity (the "4/6/8 Rule" in AV design):
Detailed content (spreadsheets, CAD, fine text): The display height should be roughly 1/4 of the distance from the screen to the farthest viewer.
General presentation video: The display height can be 1/6 to 1/8 of the viewing distance.
Large rooms (>10–12 viewers): Typically require 85-inch to 98-inch commercial displays or multi-panel video walls to ensure clarity from the back of the room.
What are the key stages in an enterprise audio-visual installation process?
A full-scope enterprise AV fit-out follows a structured implementation workflow:
Needs Analysis & Site Survey: Assessing room dimensions, acoustic properties, power distribution, and user requirements.
System Architecture & CAD Schematics: Designing signal flow diagrams, network layouts, and custom control interfaces.
First-Fix Infrastructure: Running network cables (Cat6/Cat6A), power conduits, and mounting backplates prior to wall closures.
Second-Fix Installation & Integration: Mounting hardware, configuring DSPs, and programming touch control systems.
Testing, Commissioning & User Training: Conducting system stress-tests, fine-tuning audio EQ, and providing staff handoff sessions.