

What is the best design for a Hybrid Meeting Room?
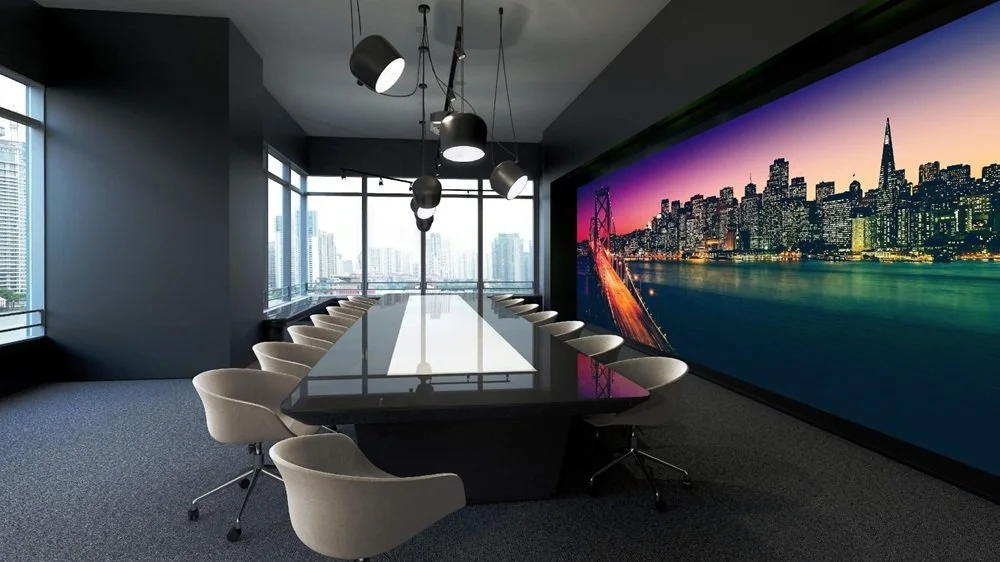
Effective meeting room design requires an AV-first spatial layout, controlled acoustics (reverberation time RT60 between 0.4s and 0.6s), diffuse front-facing illumination, and eye-level camera geometry.
Designing a workplace meeting room prioritises meeting equity, ensuring both in-room occupants and remote video participants share clear lines of sight, balanced audio, and uninhibited presentation visibility.
Spatial & Technical Specifications by Room Typology
-
3m × 3m (9m²)
2–4 people
Target (RT60) - 0.40s
Integrated 120°+ Wide-Angle Video Bar
-
4m × 4.5m (18m²)
4–8 people
Target (RT60) - 0.45s–0.55s
Eye-Level Auto-Framing Camera
-
5m × 6.5m (32.5m²)
8–12 people
Target (RT60) - 0.50s–0.60s
Dual Camera / Optical PTZ + Speaker Tracking
-
6m × 9m+ (54m²+)
12–20+ people
Target (RT60) - 0.60s–0.70s
Multi-Camera System + Centre-Table Array
Core Architectural Design Pillars
-
Traditional rectangular tables force in-room participants to turn sideways to view screens or cameras. Modern room geometry employs trapezoidal, curved, or chevron-shaped tables:
Camera Position: Mount the primary camera lens at seated eye level (1.1m to 1.2m above the finished floor), positioned horizontally centred between dual displays.
Screen Elevation: The bottom edge of the display screen should sit 1.2m to 1.4m off the floor to prevent obstruction by seated attendees or table elements.
Table Clearance: Maintain a minimum clearance zone of 1.2m between table edges and peripheral walls to allow unhindered movement without interrupting camera views.
-
Uncontrolled room reverberation degrades microphone clarity far more than low-specification hardware.
Reverberation Control (RT60): Target a reverberation decay time between 0.4s and 0.6s (per BS EN ISO 3382-2 guidelines).
Wall Treatments: Apply Class A sound-absorptive acoustic panels across at least two adjacent walls (or 30% to 40% of overall wall surface area) to stop flutter echoes between parallel hard surfaces.
Glazing Mitigation: When designing glass-walled rooms, use acoustic laminated glass (Rw ≥ 40dB) complemented by suspended acoustic ceiling rafts or micro-perforated acoustic drapes.
-
Lighting design must balance screen visibility with clear facial rendering on camera (compliant with BS EN 12464-1 standards).
Facial Fill Light: Position diffuse, glare-free LED panels in front of participants at a 30° to 45° angle to illuminate faces evenly without creating harsh under-eye shadows.
Colour Temperature & Rendering: Maintain a consistent colour temperature of 3500K to 4000K with a High Colour Rendering Index (CRI > 90) to flatter skin tones on camera feeds.
Natural Light Control: Use automated or manual blackout roller blinds to eliminate direct daylight glare on visual displays and video lenses.
-
Ventilation Rates: Supply fresh air at a rate of 10 to 14 litres per second per occupant, maintaining ambient CO2 levels below 800 ppm to prevent cognitive fatigue during extended sessions.
HVAC Attenuation: Mechanical air conditioning and ventilation supply units must operate below NC30 / NR30 background noise curves to prevent low-frequency hums from bleeding into sensitive ceiling microphone arrays.
Frequently Asked Questions (FAQ)
-
Mounting the primary camera lens at seated eye level (1.1m to 1.2m above finished floor level) maintains natural eye contact between local and remote attendees, avoiding unflattering overhead or low-angle perspectives.
-
High reverberation causes voice audio to sound hollow or echoey. Targetting an RT60 reverberation time between 0.4s and 0.6s using Class A acoustic panels and sound-absorptive treatments ensures clear speech intelligibility for remote participants.
-
Curved, chevron, or trapezoidal tables outperform traditional rectangular tables by ensuring every in-room participant faces both the display screen and the camera without needing to turn sideways.
-
Low-frequency background noise from air conditioning units can pollute ceiling beamforming microphone feeds. Keeping HVAC systems below NC30 / NR30 sound levels prevents ambient hums from degrading clear audio pickup.
Upgrade Your Workplace AV Support Today
Don't let AV downtime interrupt critical business meetings. Secure your audiovisual infrastructure with reliable, SLA-backed maintenance and expert engineering support tailored to your organisation.
Contact us today to explore customised AV support contracts and request a tailored quote for your workspace.